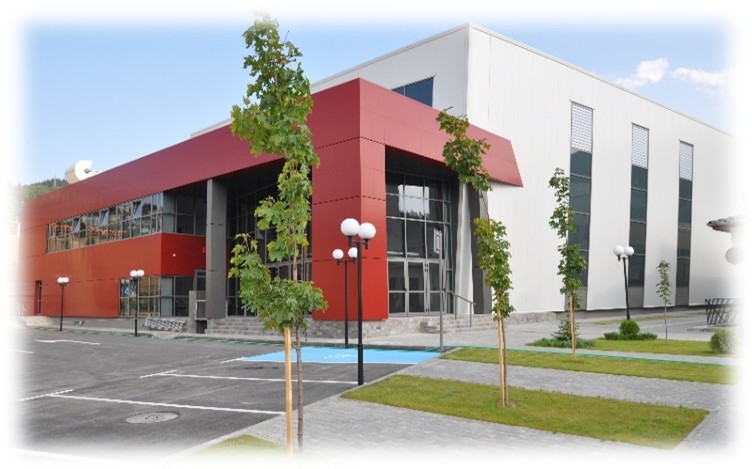
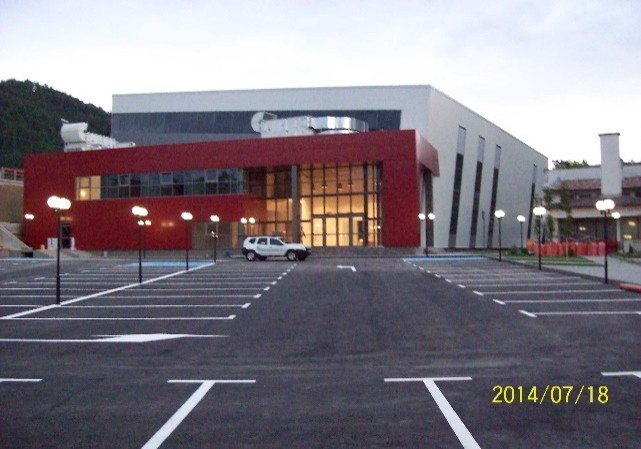
The building has a built-up area of 1776.5 m2 and a developed built-up area of 1993.3 m2. It houses the multifunctional sports and training hall, intended for training and competitions in handball, volleyball, basketball and small-sided football. Within the hall space, stands for 244 spectators have been built, including 4 seats for people with disabilities.
An opportunity has been provided for people with disabilities to carry out sports activities for sports games – volleyball and basketball.
Next to the hall on two floors, auxiliary premises have been built for:
Visitors – entrance lobby, cafe, information desk, wardrobe, toilets;
Athletes – locker rooms for two teams of 16 people each, medical office, offices;
For coaches of two teams, an office for judges, a room for providing general physical training;
For the building – the manager’s office, security rooms, utility and storage rooms, corridors, staircases, etc.
An open parking lot for 55 cars has been built with an adjacent transport and communication structure. Unobstructed and secure automobile and pedestrian access to the building and the adjacent terrains is ensured for visitors and citizens of the city and the municipality of Rudozem.