Construction of the Sports Complex in the village of Godlevo
The sports complex was built in the period 2014-2015 and includes:
Football field with artificial grass 45mm with dimensions 92.71m/59.50m – 5516.25 m2
Permanent fence with a height of 4 m. with a reinforced concrete foundation and metal posts and panels, filled with a metal frame and mesh.
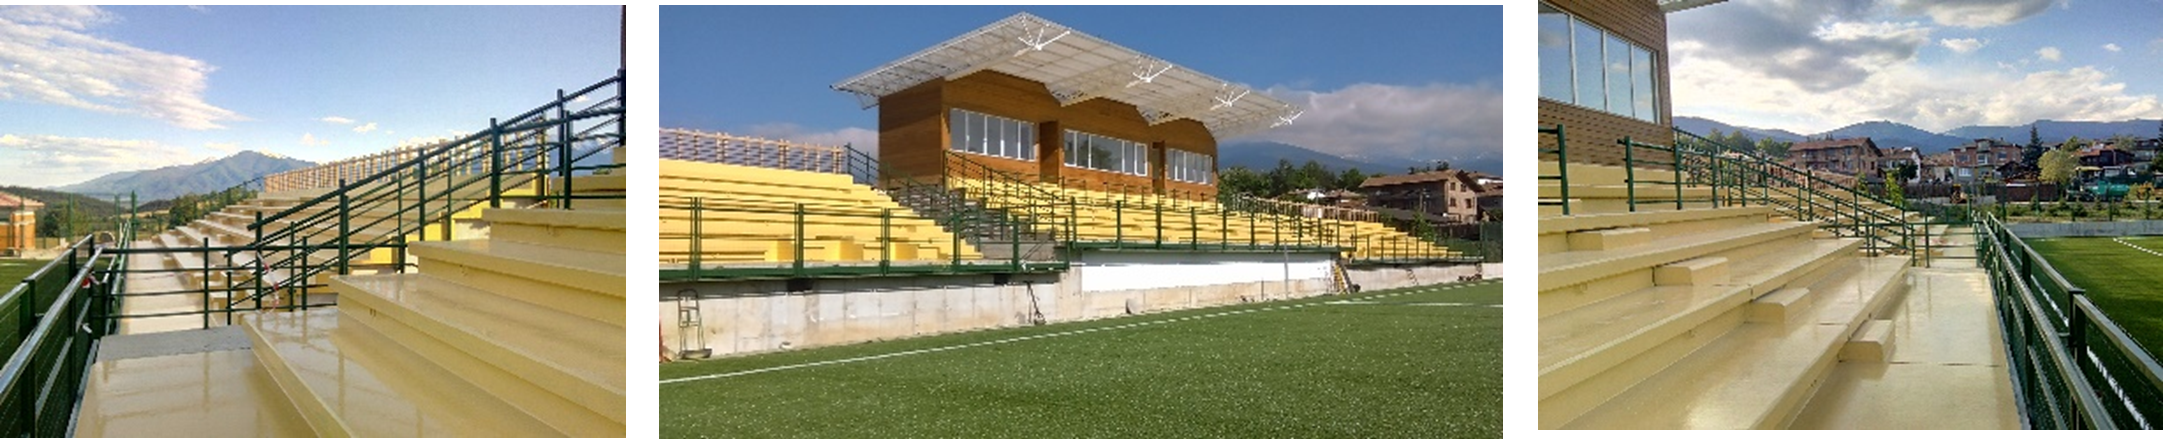
Spectator stands, divided into three blocks with a total of 667 seats. Under the stands, storage, sanitary and service premises have been separated and built. The total area of the stands is 568.23m2 and the total area is 664.82m2
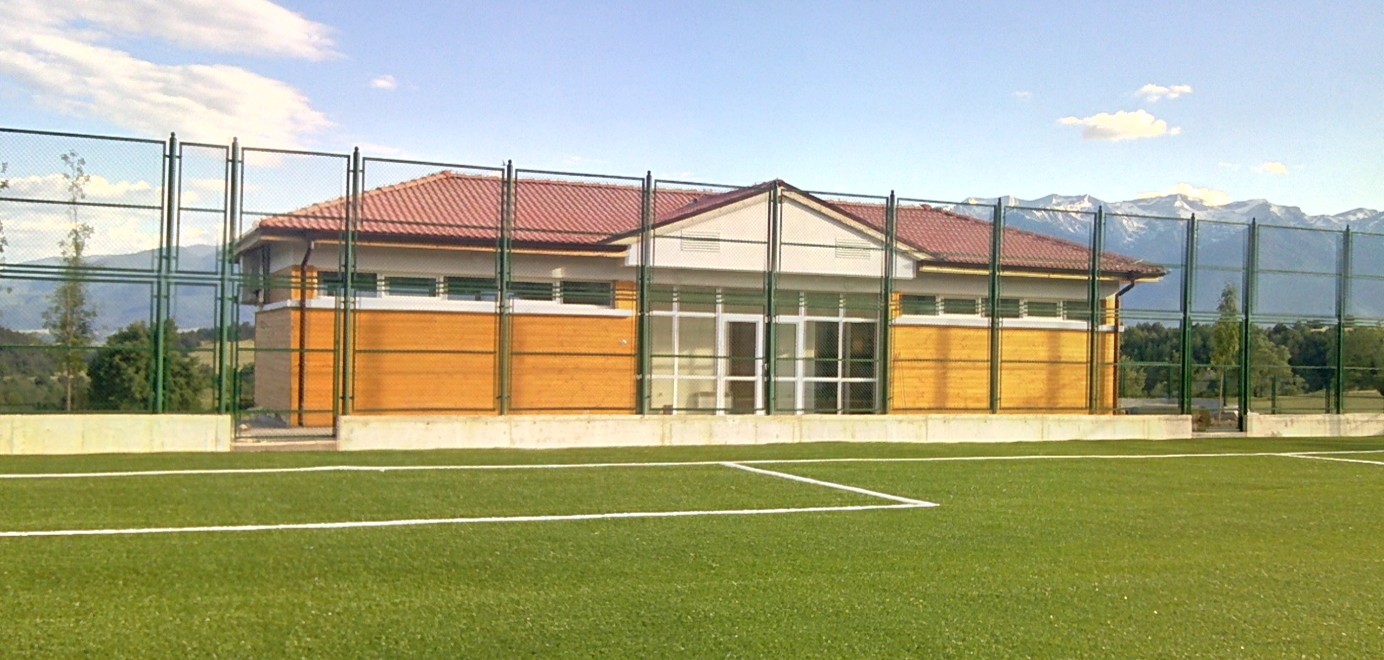
A building with changing rooms and sanitary and household premises
with a capacity of up to 50 people, the built-up area is 126.39m2. The building includes two changing rooms for 24 people each, two separate sanitary and hygienic units (serving the respective adjacent changing room) and one storage room.
Parking for visitors and service parking.